CYM115AA Thermal Break Sliding Door
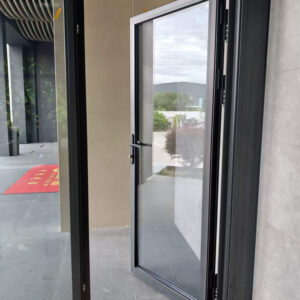
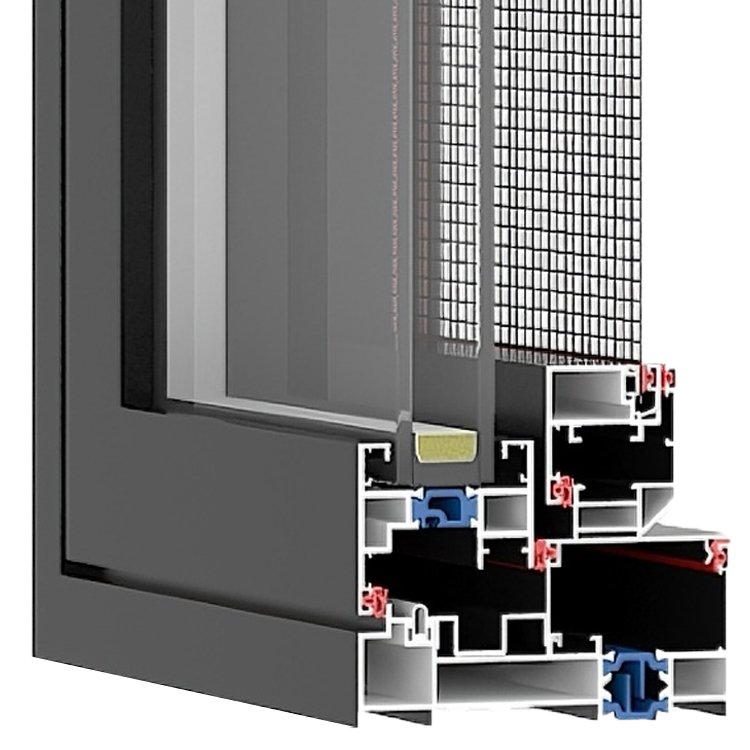
The 115 mm Thermal Break Sliding Window is engineered for residential and light commercial applications requiring enhanced structural performance, energy efficiency, weather resistance, and long-term durability. The system features a 115 mm frame depth, 2.0 mm aluminum profile wall thickness, 20 mm multi-chamber thermal break, and reinforced 54 mm sash construction, providing a solid and stable framing solution for large openings and demanding project conditions.
Description
Video
Engineered for Performance
Comprehensive Structural Advantages
Designed to withstand extreme climate conditions while preserving sleek architectural aesthetics.
Thermal & Structural Performance
The system features a 115 mm frame depth, 2.0 mm aluminum profile wall thickness, 20 mm multi-chamber thermal break, and reinforced 54 mm sash construction, providing a solid and stable framing solution for large openings and demanding project conditions.
Weather & Wind Resistance
The system is AS 2047 tested and provides a 3.5 kPa ultimate wind load, 300 Pa water penetration resistance, 30 dB sound insulation, and a U-factor of approximately 2.5 W/m²·K.
Sealing & Drainage System
Its recessed lower track and deep drainage chamber are designed to efficiently manage water discharge, while the three-layer compression sealing system helps improve resistance to air infiltration and water penetration.
Hardware & Reliability
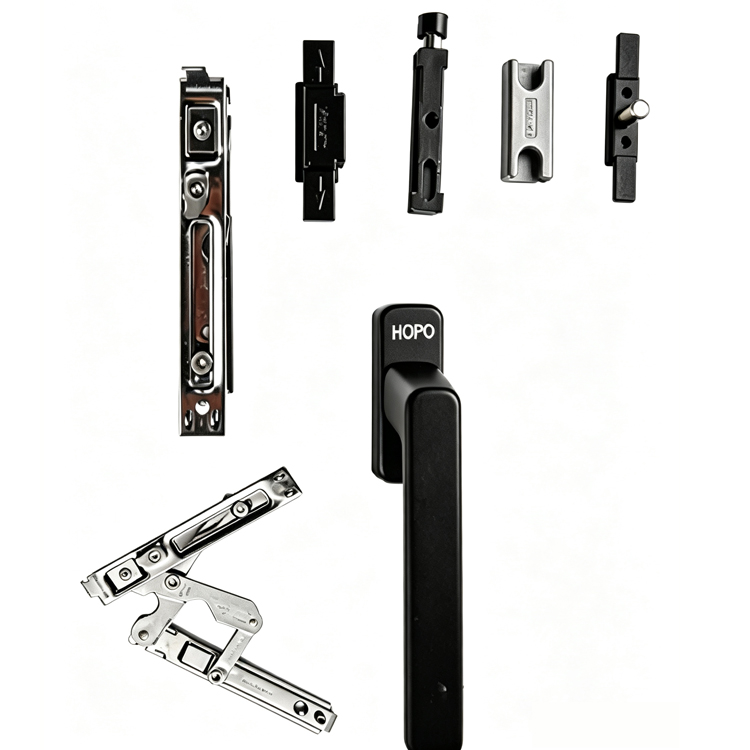
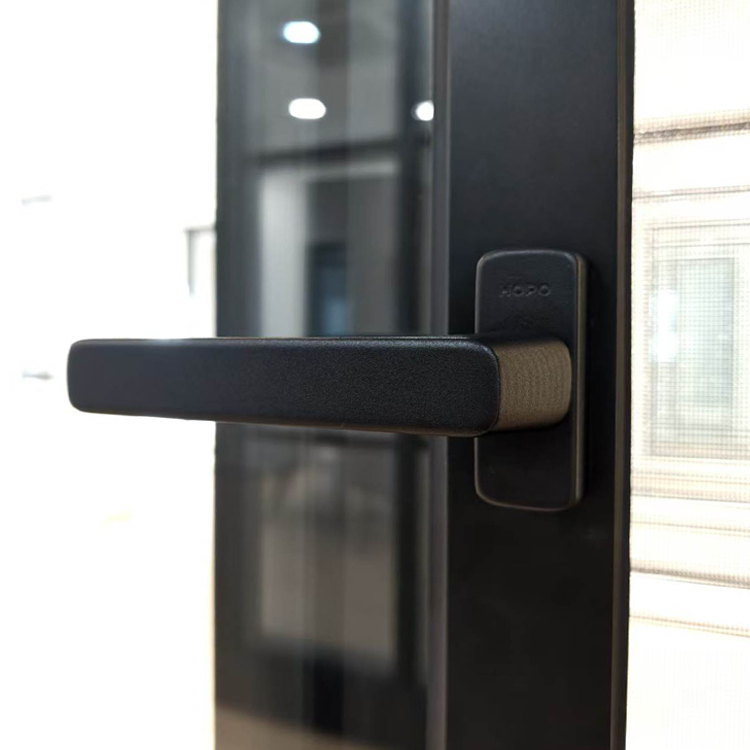
Hardware is configured for smooth, secure operation, including HOPO antibacterial handles, side-pressure rollers, anti-sway and anti-drop guide rollers, and zinc-alloy four-point compression locking hardware.
Security Rating
The locking system uses zinc alloy double-layer compression lock points and keepers with four-point locking. The compression locking mechanism provides enhanced resistance to forced entry while applying continuous compression to the sash seals, contributing to improved water penetration resistance and air infiltration performance.
Architectural Flexibility
Optional features include integrated blinds, security grilles, insect screens, safety guardrails, reinforced interlocks, and custom curved or arched frame configurations, making it suitable for a wide range of architectural and project applications.
Product Description
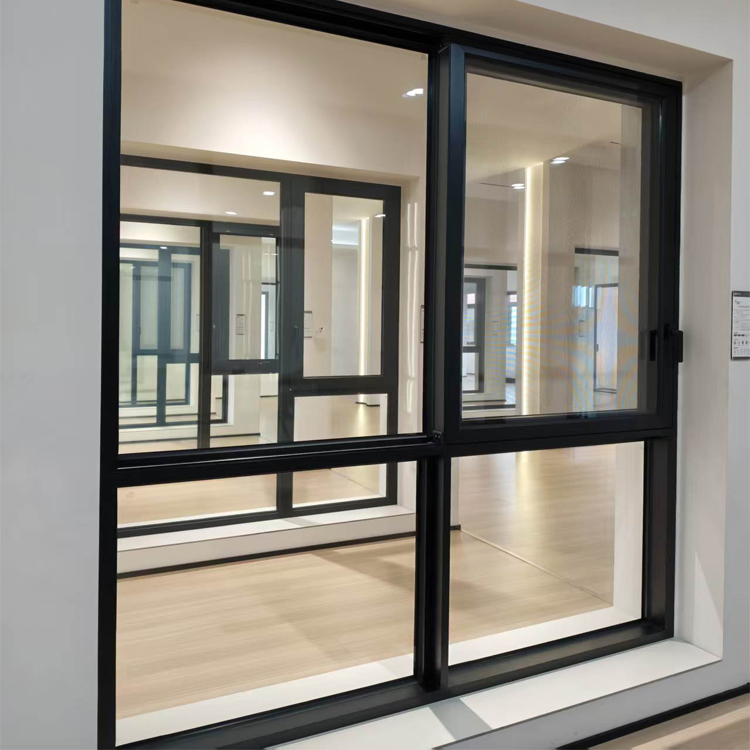
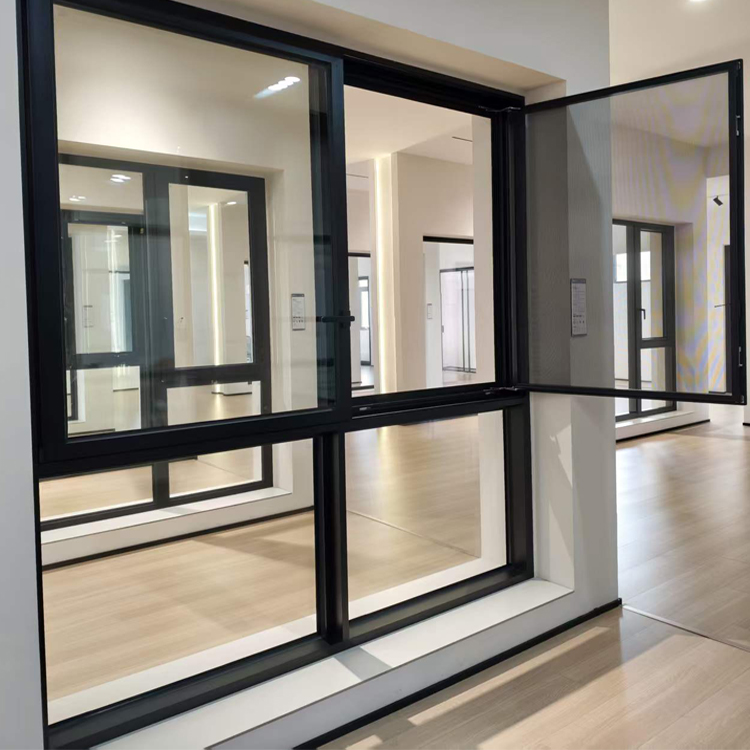
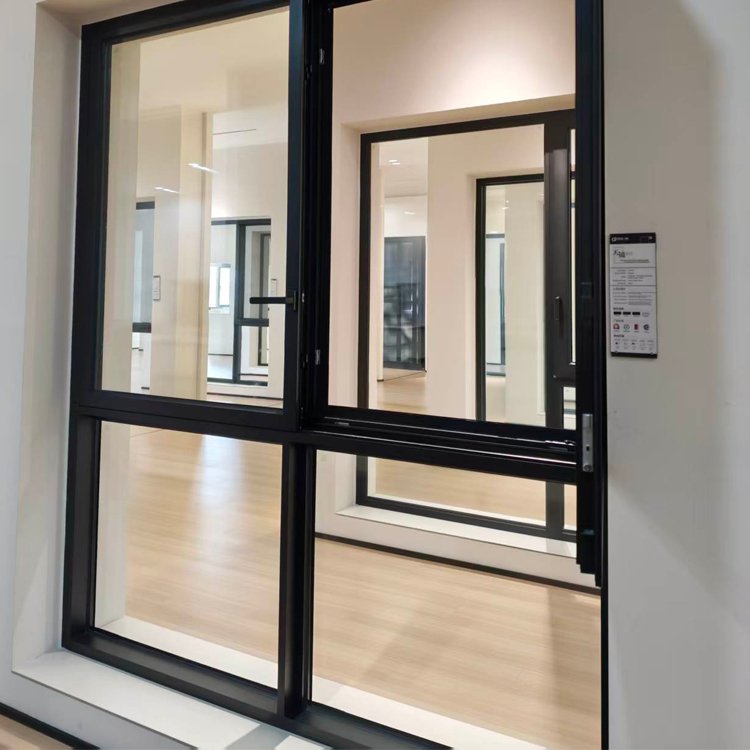
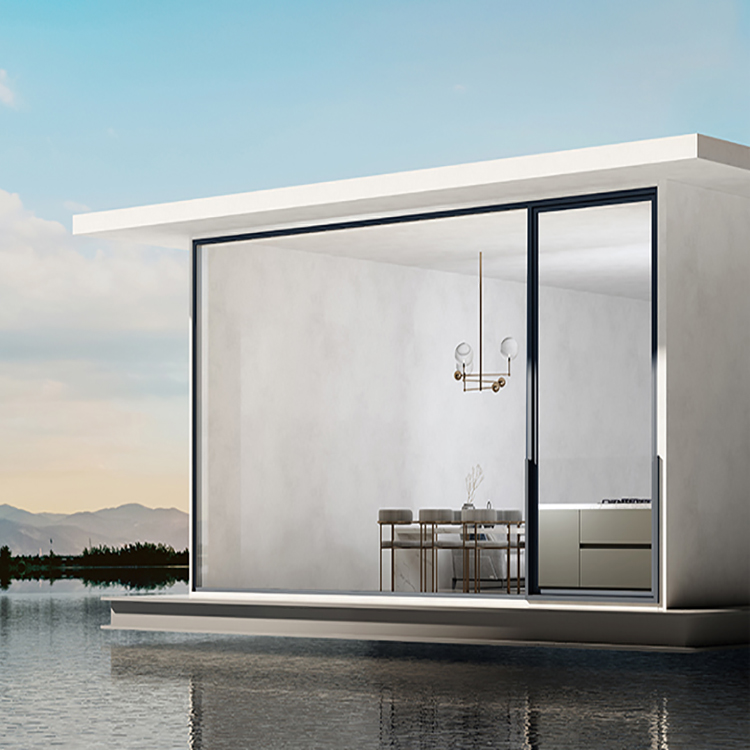
The 115 mm Thermal Break Sliding Window is engineered for residential and light commercial applications requiring enhanced structural performance, energy efficiency, weather resistance, and long-term durability. The system features a 115 mm frame depth, 2.0 mm aluminum profile wall thickness, 20 mm multi-chamber thermal break, and reinforced 54 mm sash construction, providing a solid and stable framing solution for large openings and demanding project conditions.
The system accommodates sash sizes up to 2,800 mm wide × 2,600 mm high and supports insulated glazing configurations such as 5 mm + 20A + 5 mm IGU. Its recessed lower track and deep drainage chamber are designed to efficiently manage water discharge, while the three-layer compression sealing system helps improve resistance to air infiltration and water penetration.
Hardware is configured for smooth, secure operation, including HOPO antibacterial handles, side-pressure rollers, anti-sway and anti-drop guide rollers, and zinc-alloy four-point compression locking hardware. An optional reinforced central interlock with steel reinforcement is available for projects with higher structural and wind-load requirements.
The system is AS 2047 tested and provides a 3.5 kPa ultimate wind load, 300 Pa water penetration resistance, 30 dB sound insulation, and a U-factor of approximately 2.5 W/m²·K. Optional features include integrated blinds, security grilles, insect screens, safety guardrails, reinforced interlocks, and custom curved or arched frame configurations, making it suitable for a wide range of architectural and project applications.
Product Details
Designed to withstand extreme climate conditions while preserving sleek architectural aesthetics.
Opening Configurations
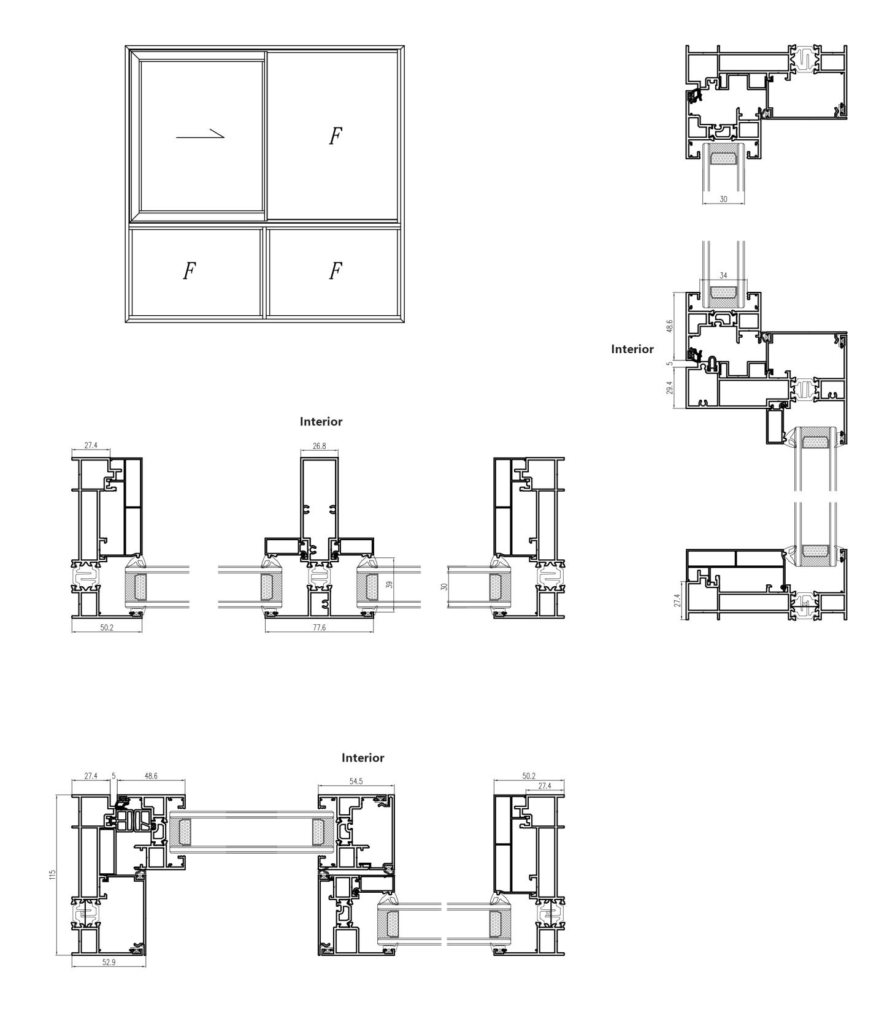
The system supports a range of configurations, including:
Bottom Fixed Panel
Top Fixed Panel
Center-Opening Configuration
Glazing System
Standard Glass Configuration: 5 mm + 20A + 5 mm insulated glass unit (IGU).
Glazing Method: Structural sealant glazing for opening sashes; interior and exterior glazing gaskets for fixed glazing.
Sash Safety / Structural Enhancement
The guide roller system incorporates an anti-typhoon, anti-sway design to maintain controlled sash movement under external loads. Guide rollers provide continuous support around the opening sash and incorporate anti-sway and anti-drop functionality to help prevent sash displacement.
An openable safety guardrail with an integrated clothes-drying rack can be installed at the lower fixed-glazing area. The openable design provides convenient access while maintaining a protective barrier.
Technical Resources
Detailed Parameters
Detailed Dimensions & Specifications
Standard and customizable configurations for commercial and high-end residential projects.
| Item | Specification |
|---|---|
| System / Material | Aluminum Alloy |
| Profile Wall Thickness | 2.0 mm |
| Frame Depth | 115 mm |
| Min. Sash Height | 500 mm |
| Max. Sash Height | 2,600 mm |
| Min. Sash Width | 450 mm |
| Max. Sash Width | 2800 mm |
| Standard Glass Configuration | 5 mm + 20A + 5 mm |
| Visible Sash Frame Width | 52.5 mm at Central Interlock |
| Thermal Break Width | 20 mm |
| Security Rating | RC3 |
| Operation | Manual |
| Certifications/Standards | AS 2047 |
| Water Penetration Resistance | 300 Pa |
| Air Infiltration | 0.32 L/(s·m²) |
| Sound Insulation | 30 dB |
| Thermal Performance / U-Factor | 2.5 W/(m²·K) |
| Ultimate Wind Load | 3.5 kPa |
Structural & Design Features
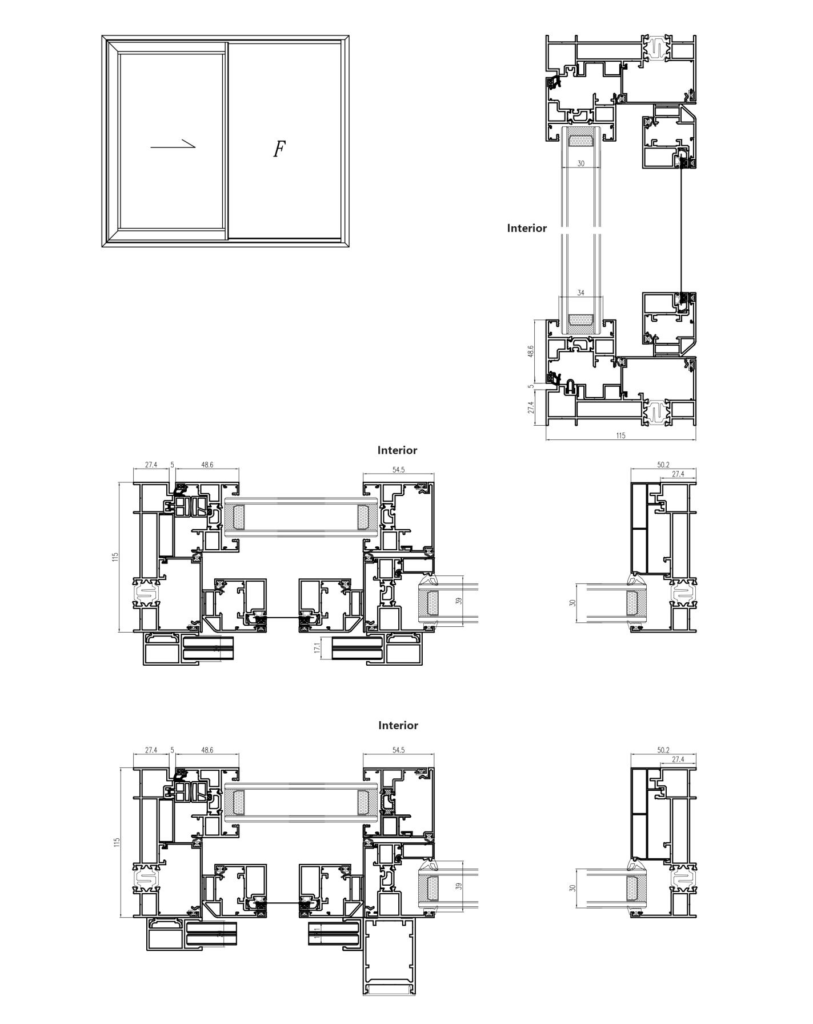
The opening sash incorporates anti-sway guide rollers around its perimeter. When the window is closed, the guide rollers engage with the positioning blocks on the frame, while the four-point locking system applies additional compression. Combined with the perimeter gaskets, the sash and frame form a three-layer compression sealing system, creating multiple continuous sealing barriers around the opening and contributing to improved water penetration resistance and air infiltration performance.
Technical Resources: Features
Dual-Channel Sash Design
The sash incorporates a dual-channel configuration, separating the hardware channel from the roller channel. This design allows for a wider roller assembly and increased side-pressure engagement of up to 8 mm, improving sash compression and contributing to enhanced water penetration resistance and air infiltration performance.
Recessed Lower Track with Deep Drainage Chamber
The lower track features a recessed configuration with an enlarged drainage chamber. The deep, wide drainage chamber collects and directs rainwater to the exterior, helping minimize the risk of water backflow into the interior.
Corner Joint / Assembly
The frame, mullions, and sashes are assembled using injection-molded corner keys. A two-component corner adhesive is injected into the corner joints. The adhesive chemically reacts within the joint to form a bonded connection between the profile cavity walls and the corner keys. The total bonding area between the profile cavity walls and corner keys is approximately 174 cm². Corner joint strength can reach approximately 16,000 N, representing an approximately 80% increase compared with conventional corner-key assembly. The reinforced corner connection contributes to improved overall water penetration resistance and structural integrity.
Optional Features
- 19A Integrated Magnetic-Control Blinds
- Glass Railing System
- Openable Safety Guardrail with Integrated Clothes-Drying Rack
- Security Grille
- Reinforced Central Interlock with Steel Reinforcement
- Hardware Finishes: Black / Silver
- Inward-Opening Insect Screen Sash
- Standard Insect Screen: 0.45 mm wire diameter, 15-mesh, 304 stainless steel black diamond mesh. Gray mesh is available as an option.
- Optional Trim: 48 mm trim frame.
- Special Configuration: Curved or arched upper frame configuration available.
- Skin White
- Light Ink Gray
- Sand-Textured Black
- Deep Autumn Brown
- Shadow Black
- Walnut
- Longfeng Sandalwood
- Titanium Crystal Silver
Hot tags: CYM115AA Thermal Break Sliding Door, external aluminium sliding doors, aluminium sliding doors external, aluminium sliding doors internal, aluminium sliding door for bathrooms, commercial aluminum sliding glass doors, aluminium bathroom sliding door, aluminium single sliding door, aluminium kitchen doors, aluminum glazed door