
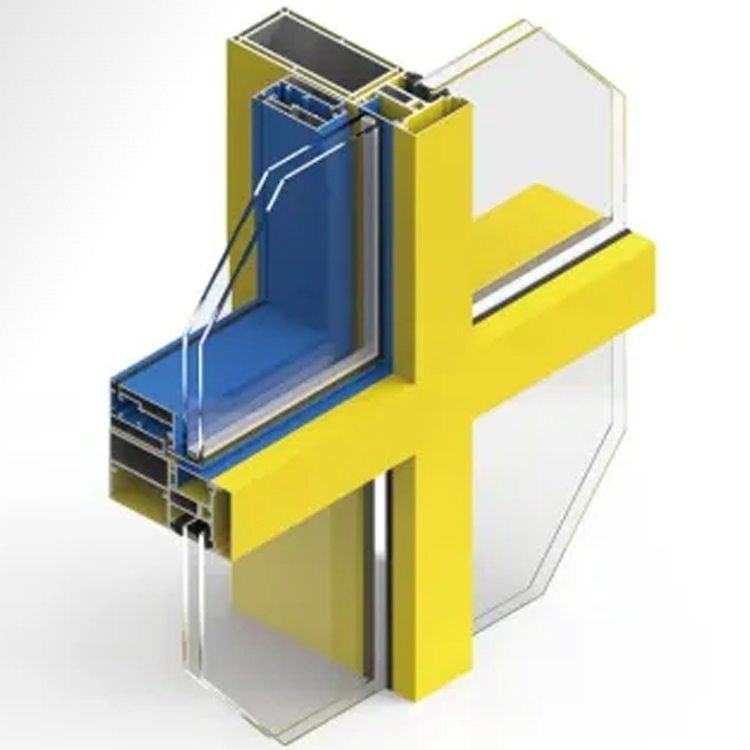
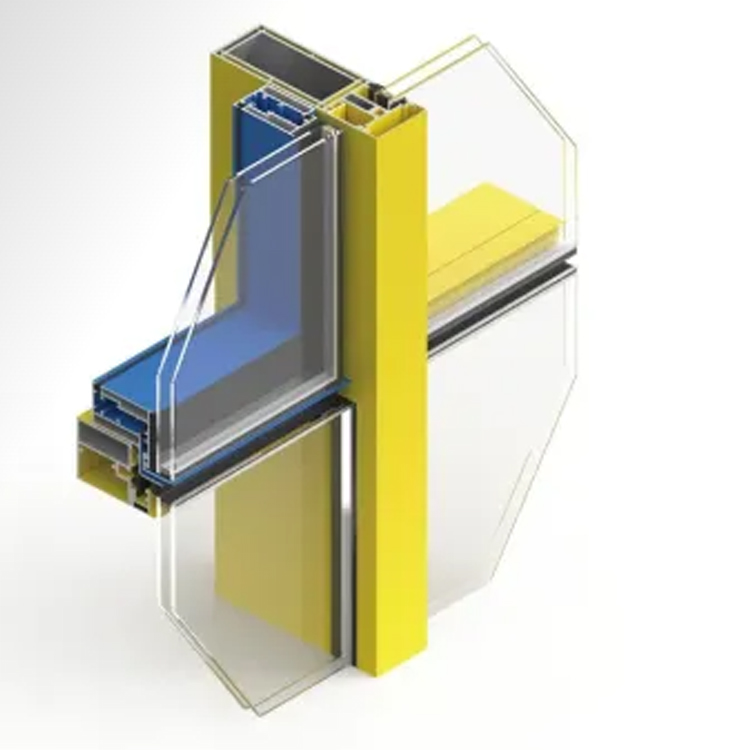
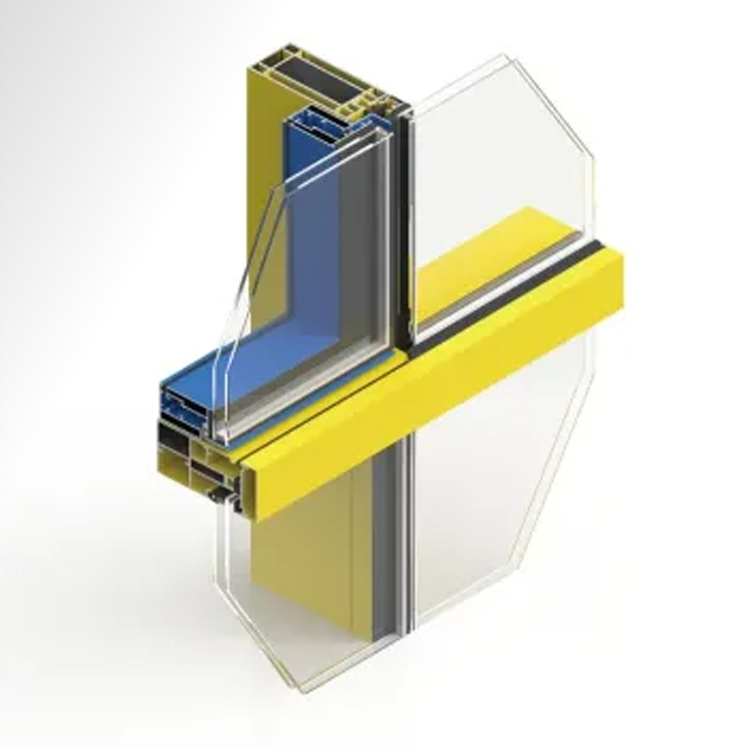
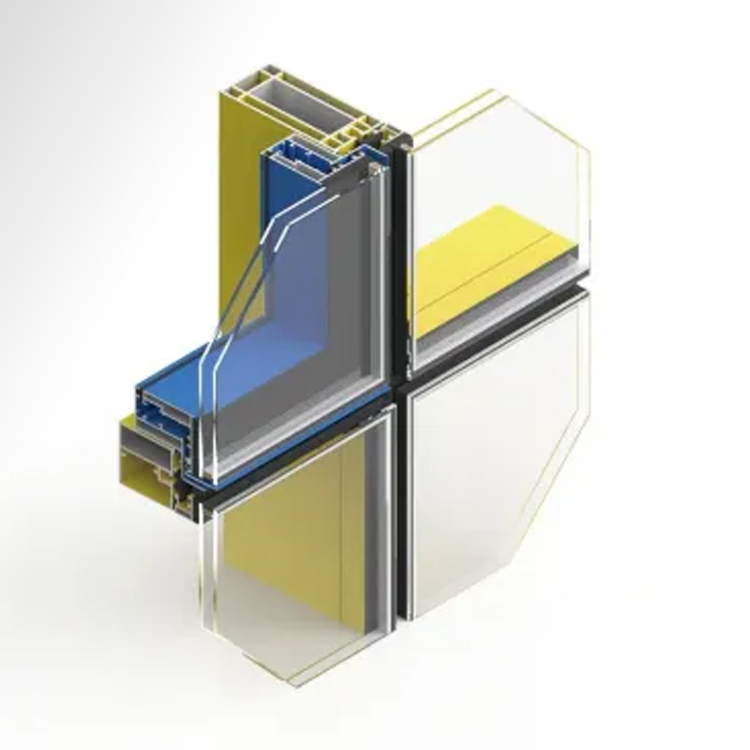
MQ120AA Curtain Wall
The MQ120AA Curtain Wall System is a high-performance aluminum glazing solution for commercial and architectural applications. Designed for flexible façade configurations, it combines robust structural framing with clean sightlines, reliable weather performance, and design versatility for modern building envelopes.
Description
Video
Engineered for Performance
Comprehensive Structural Advantages
Designed to withstand extreme climate conditions while preserving sleek architectural aesthetics.
Thermal & Structural Performance
High-performance aluminum glazing solution for commercial and architectural applications featuring robust structural framing.
Weather & Wind Resistance
Designed for flexible façade configurations with reliable weather performance for modern building envelopes.
Sealing & Drainage System
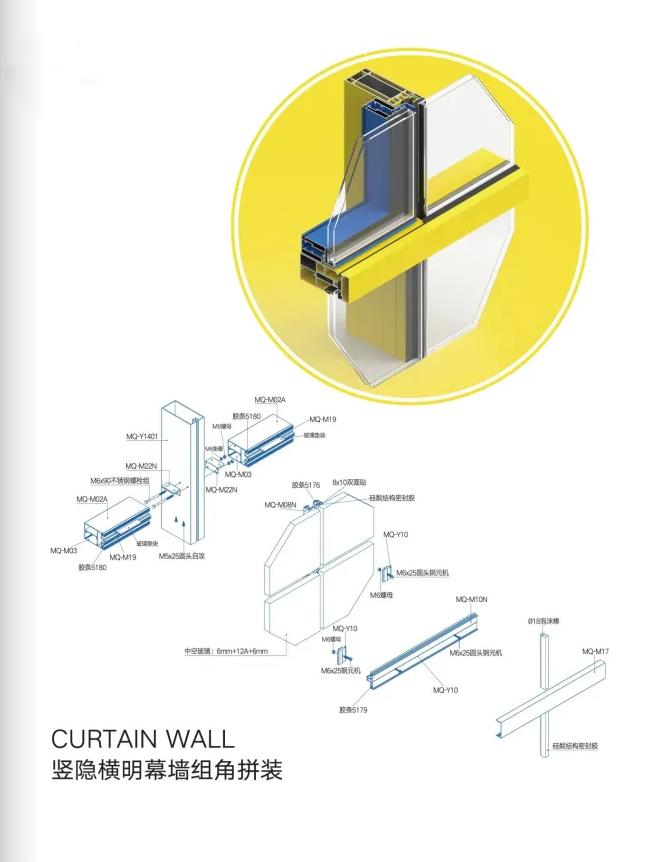
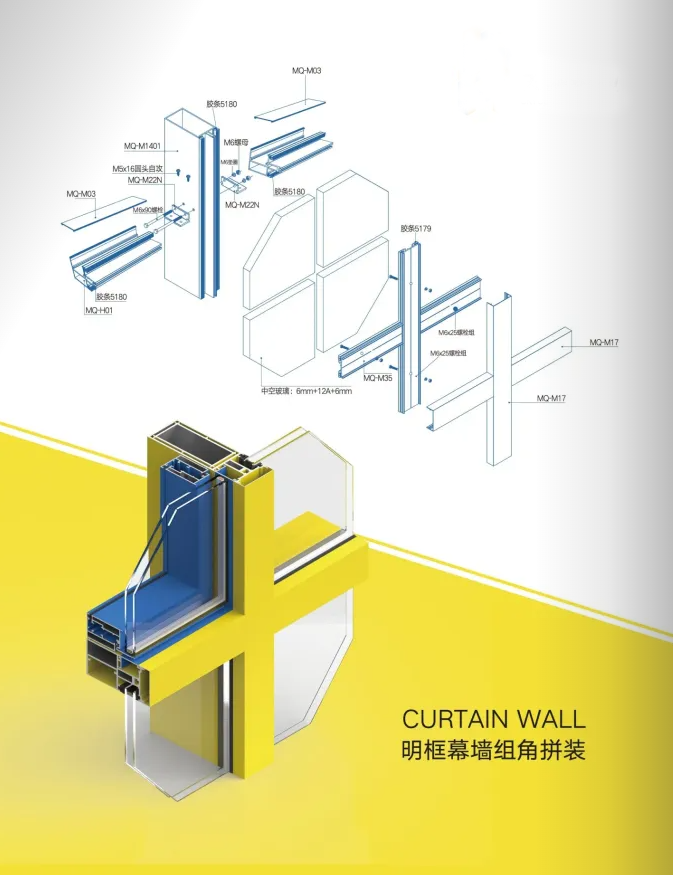
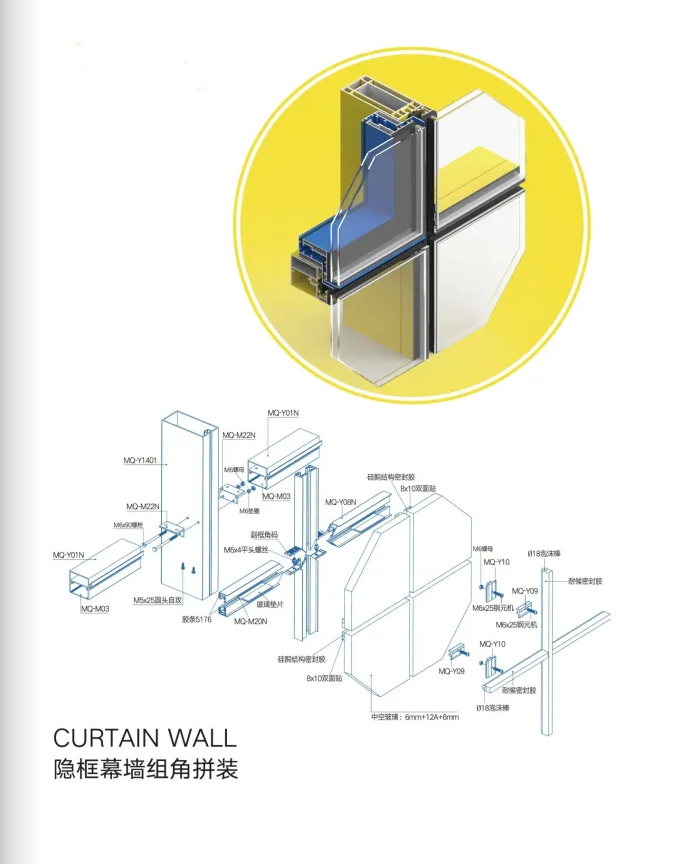
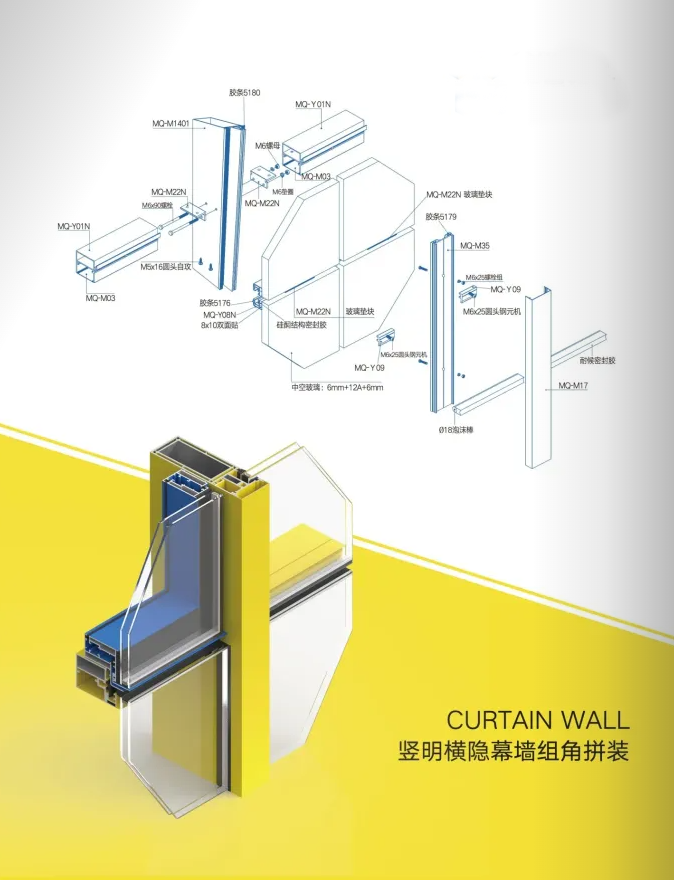
Incorporates precision components including structural silicone sealant, weather seals, and foam backing rods as shown in standard curtain wall corner assemblies.
Hardware & Reliability
Engineered with secure mechanical fasteners, corner connectors, and mullion-transom assembly components.
Security Rating
Robust structural framing designed to support secure commercial building envelopes and multi-configuration façade designs.
Architectural Flexibility
Supports multiple curtain wall configurations including semi-unitized, stick-built, visible frame, concealed frame, and vertical-visible horizontal-concealed styles.
Product Description

The MQ120AA Curtain Wall System is a high-performance aluminum glazing solution for commercial and architectural applications. Designed for flexible façade configurations, it combines robust structural framing with clean sightlines, reliable weather performance, and design versatility for modern building envelopes.
The system supports various assembly types such as semi-unitized curtain wall corner installations, accommodating insulated glass units (e.g., 6 mm + 12A + 6 mm) along with comprehensive sealing, structural silicone, and framing components to meet diverse commercial engineering requirements.
Product Details
Designed to withstand extreme climate conditions while preserving sleek architectural aesthetics.
Opening Configurations
Available curtain wall configurations include:
· Vertical-Visible Horizontal-Concealed Curtain Wall
· Visible Frame Curtain Wall
· Concealed Frame Curtain Wall
· Vertical-Concealed Horizontal-Visible Curtain Wall
Glazing System
Standard Glazing: Insulating glass units (such as 6 mm + 12A + 6 mm) installed with structural silicone sealant, double-sided tape, glass setting blocks, and weather seals.
Sash Safety Restraint
Engineered with heavy-duty mullions, transoms, stainless steel bolts, brackets, and structural backup components ensuring high stability and safety for building façades.
Technical Resources
Detailed Parameters
Detailed Dimensions & Specifications
Standard and customizable configurations for commercial and high-end residential projects.
| Item | Specification |
|---|---|
| System / Material | Thermally Broken Aluminum |
| Profile Wall Thickness | 2.0 mm |
| Frame Depth | 119 mm |
| Screen Sash Face Width | 56 mm |
| Glass Sash Face Width | 78.6 mm |
| Opening Configurations | Outward-Opening Casement Top-Hung |
| Sash Operation | Glass Sash: Outward-Opening: Screen Sash: Inward-Opening |
| Standard Glazing | 5 mm + 27A + 5 mm Insulated Glass Unit (IGU) |
| Frame Thermal Break Width | 22 mm |
| Fixed Glazing Pocket Capacity | Up to 46 mm |
| Standard Insect Screen | 0.7 mm Wire /11-Mesh 304 Stainless Steel BlackDiamond Mesh |
| Hardware Finishes | Black/ Silver |
| Standard Handle | Wehag Antibacterial Handle, Non-Base |
| Standard Hinges | Wehag 14″ Concealed Friction Hinges |
| Standard LockingHardware | Wehag 304 Stainless Steel Quick-Install Five-Point Roller Lock |
| Glazing Method | Glazing Gasket System |
| Optional Trim | 48 mm Trim Frame |
| Min. Sash Width | 400 mm |
| Max. Sash Width | 750 mm |
| Min. Sash Height | 450 mm |
| Max. Sash Height | 1500 mm |
Façade Sealing & Weatherproofing
Utilizes structural silicone sealant, weather-resistant exterior sealants, double-sided adhesive tapes, and continuous foam backing rods to ensure superior air and water infiltration resistance across all framing joints.
Structural & Design Features
Robust Structural Framing
Combines heavy-duty aluminum mullions and transoms to deliver high load-bearing capacity and structural rigidity for modern commercial building envelopes.
Design Versatility
Engineered to support flexible façade configurations, allowing architects to choose between visible, concealed, or semi-concealed frame aesthetics.
Reliable Weather Performance
Features an integrated sealing network with structural silicone and weather-resistant gaskets to maintain long-term protection against extreme weather.
Optional Features
- Insulating Glass Units (6 mm + 12A + 6 mm and custom thicknesses)
- High-strength aluminum framing and structural silicone bonding for enhanced wind-load and impact resistance
- Custom mullion-transom connectors, stainless steel bolts, screws, and corner brackets
- Commercial curtain wall system
- Custom perimeter covers, aesthetic caps, and transition profiles
- Architectural powder-coated finishes and anodized options tailored to project specifications
Hot tags: MQ120AA Curtain Wall, glass curtain, glass curtain wall, insulated curtain walls, fire rated curtain wall, retractable curtain wall, aluminium curtain walling, aluminum curtain wall, acoustic curtain wall, residential curtain wall, Wholesale, manufacturing company, buy discount, quotation, suppliers, made in China, pricelist, oem