
.jpg)
-scaled.png)
YGF125AA Sunroom
The YGF125AA Aluminum Sunroom System is a heavy-duty architectural glazing solution designed for residential sunrooms, patio enclosures, and custom glass-roof additions. Featuring robust aluminum structural framing and 5 mm + 1.14 mm PVB + 5 mm laminated safety glass, the system provides enhanced structural rigidity, glass retention, and occupant safety. Its interlocking roof-frame connections improve joint stability, while exterior wet glazing delivers a clean architectural appearance and reliable weather sealing.
Description
Video
Engineered for Performance
Comprehensive Structural Advantages
Designed to withstand extreme climate conditions while preserving sleek architectural aesthetics.
Thermal & Structural Performance
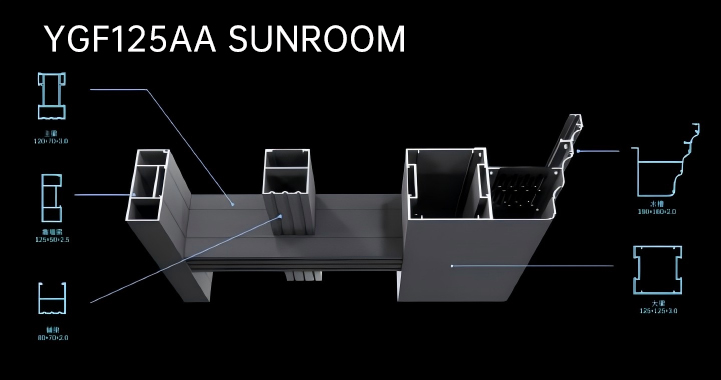
The system utilizes reinforced aluminum structural members with wall connection beam profile wall thickness of 2.5 mm, and main, primary, and secondary beams featuring heavy-wall construction (3.0 mm and 2.0 mm) for increased rigidity and structural capacity.
Weather & Wind Resistance
Features exterior wet-glazed installation where sealant is applied from the exterior to create a continuous weather-resistant glazing interface.
Sealing & Drainage System
The roof glazing is installed using an exterior wet-glazing method with sealant applied from the exterior to create a continuous weather-resistant glazing interface.
Hardware & Reliability
Roof framing incorporates an interlocking hook-and-engagement connection design, allowing structural members to mechanically engage with one another for improved joint stability and assembly integrity.
Security Rating
The standard 5 mm + 1.14 mm PVB + 5 mm laminated safety glass configuration provides enhanced glass retention and occupant safety, particularly suitable for overhead and sloped glazing applications.
Architectural Flexibility
Supports custom-shaped and specialty roof configurations, optional motorized operable skylights, 27A motorized shading systems, and available finishes in Textured Black, Light Ink Gray, and Deep Autumn Brown.
Product Description
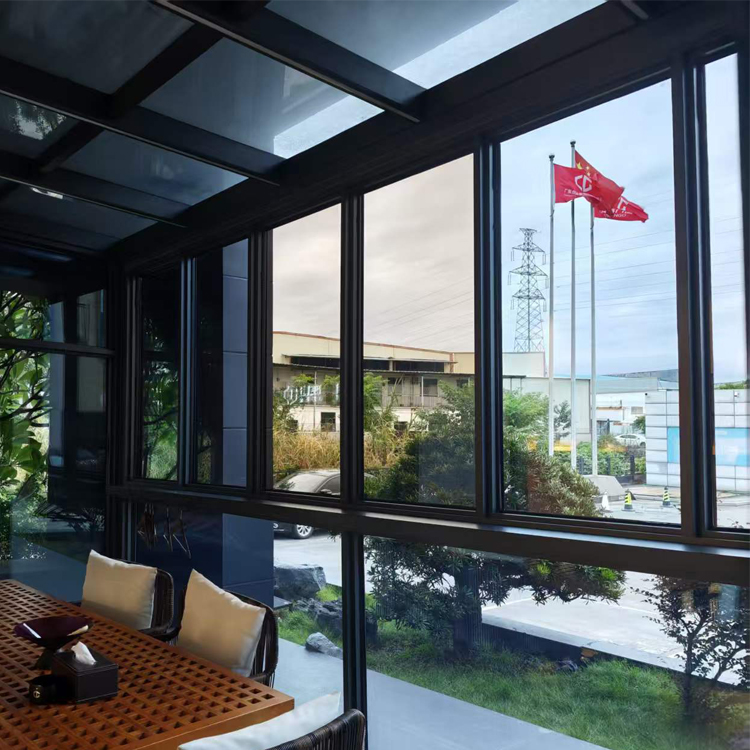
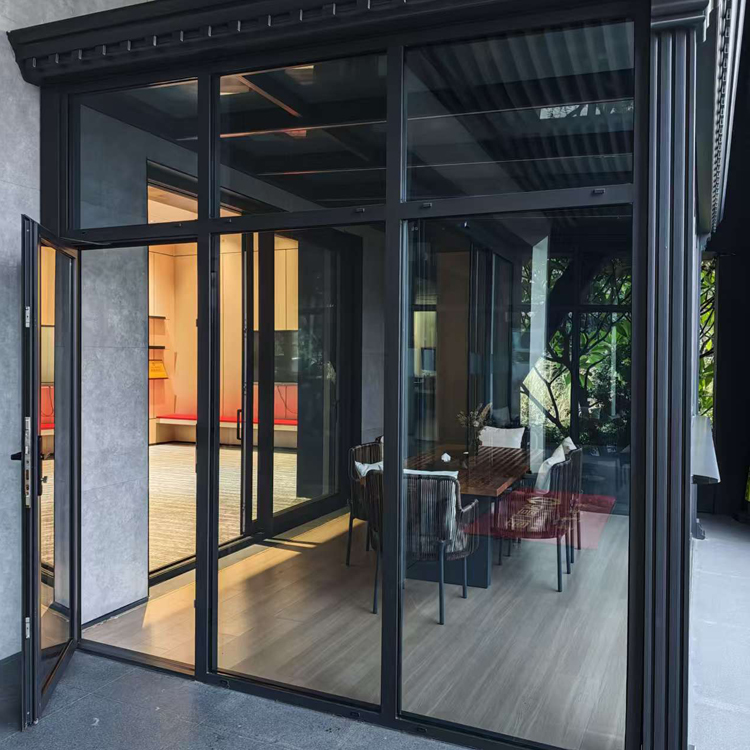
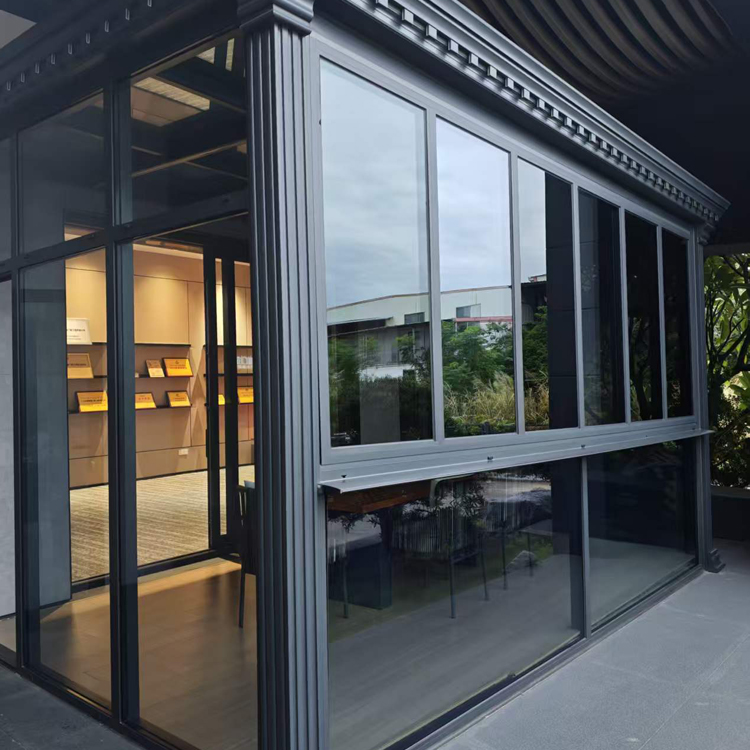
YGF125AA Aluminum Sunroom System is a heavy-duty architectural glazing system designed for residential sunrooms, patio enclosures and custom glass-roof additions. The system combines robust aluminum structural framing with laminated safety glazing and exterior wet-glazed installation for a clean architectural appearance and reliable weather sealing. Multiple structural profile sizes are available to accommodate different roof configurations and project requirements. The system supports custom-shaped roof designs and can be equipped with motorized skylights and motorized shading systems for enhanced ventilation, daylight control and occupant comfort. Its interlocking structural connection design provides secure engagement between framing members, while reinforced load-bearing profiles deliver increased rigidity for demanding sunroom applications.
Product Details
Designed to withstand extreme climate conditions while preserving sleek architectural aesthetics.
Opening Configurations
Available configurations include:
· Residential Sunrooms, Glass Enclosures, Patio Enclosures and Architectural Additions
· Custom-shaped and specialty roof configurations
Glazing System
Standard Glazing: 5 mm + 1.14 mm PVB + 5 mm Laminated Safety Glass. Installed using an exterior wet-glazing method. Maximum individual roof glazing module: 1,000 mm.
Sash Safety Restraint
Laminated safety glass provides enhanced post-breakage glass retention, making it ideal for overhead and sloped glazing applications.
Technical Resources
Detailed Parameters
Detailed Dimensions & Specifications
Standard and customizable configurations for commercial and high-end residential projects.
| Item | Specification |
|---|---|
| System / Material | Thermally Broken Aluminum |
| Profile Wall Thickness | 2.0 mm |
| Frame Depth | 119 mm |
| Screen Sash Face Width | 56 mm |
| Glass Sash Face Width | 78.6 mm |
| Opening Configurations | Outward-Opening Casement Top-Hung |
| Sash Operation | Glass Sash: Outward-Opening: Screen Sash: Inward-Opening |
| Standard Glazing | 5 mm + 27A + 5 mm Insulated Glass Unit (IGU) |
| Frame Thermal Break Width | 22 mm |
| Fixed Glazing Pocket Capacity | Up to 46 mm |
| Standard Insect Screen | 0.7 mm Wire /11-Mesh 304 Stainless Steel BlackDiamond Mesh |
| Hardware Finishes | Black/ Silver |
| Standard Handle | Wehag Antibacterial Handle, Non-Base |
| Standard Hinges | Wehag 14″ Concealed Friction Hinges |
| Standard LockingHardware | Wehag 304 Stainless Steel Quick-Install Five-Point Roller Lock |
| Glazing Method | Glazing Gasket System |
| Optional Trim | 48 mm Trim Frame |
| Min. Sash Width | 400 mm |
| Max. Sash Width | 750 mm |
| Min. Sash Height | 450 mm |
| Max. Sash Height | 1500 mm |
Exterior Wet Glazing
The roof glazing is installed using an exterior wet-glazing method, with sealant applied from the exterior to create a continuous weather-resistant glazing interface.
-1024x791.png)
Structural & Design Features
Laminated Safety Glazing
The standard 5 mm + 1.14 mm PVB + 5 mm laminated glass configuration provides enhanced glass retention and safety performance, particularly suitable for overhead and sloped glazing applications.
Interlocking Structural Connections
The roof framing incorporates an interlocking hook-and-engagement connection design, allowing structural members to mechanically engage with one another for improved joint stability and assembly integrity.
Motorized Additions
Optional motorized operable skylight provides controllable natural ventilation and daylighting, while the optional 27A motorized shading system provides adjustable solar control.
Optional Features
- 5 mm + 1.14 mm PVB + 5 mm Laminated Safety Glass
- 27A Motorized Solar Shading System
- Enhanced glass retention and safety performance via laminated safety glass
- Motorized Operable Skylight
- Motorized Shading System
- Custom evaluation available
- Custom-shaped and specialty roof configurations
- Multiple structural profile sizes and dimensions
- Textured Black
- Light Ink Gray
- Deep Autumn Brown
Hot tags: YGF125AA Sunroom, aluminium frame sunroom, four season sunroom, glass sunroom, solarium rooms, outdoor sunroom, glass sun room, aluminum sunroom, garden sun rooms, modern sunroom, Wholesale, manufacturing company, buy discount, quotation, suppliers, made in China, pricelist, oem